

The technical studio inside your model.
We don’t connect you to a studio. We are the studio: families, templates, workflow and the software we build to run them.
Built to handle every layer of your BIM workflow
Where we’ve worked
| City | State | Country |
|---|---|---|
| New York | NY | United States |
| Spokane | WA | United States |
| Fort Worth | TX | United States |
| Houston | TX | United States |
| Dallas | TX | United States |
| Orlando | FL | United States |
| Livermore | CA | United States |
| City | State | Country |
|---|---|---|
| Philadelphia | PA | United States |
| Minot | ND | United States |
| Vancouver | BC | Canada |
| Red Deer | AB | Canada |
| Rio de Janeiro | RJ | Brazil |
| São Paulo | SP | Brazil |
| João Pessoa | PB | Brazil |
BW Projects
Four things.
Done properly.
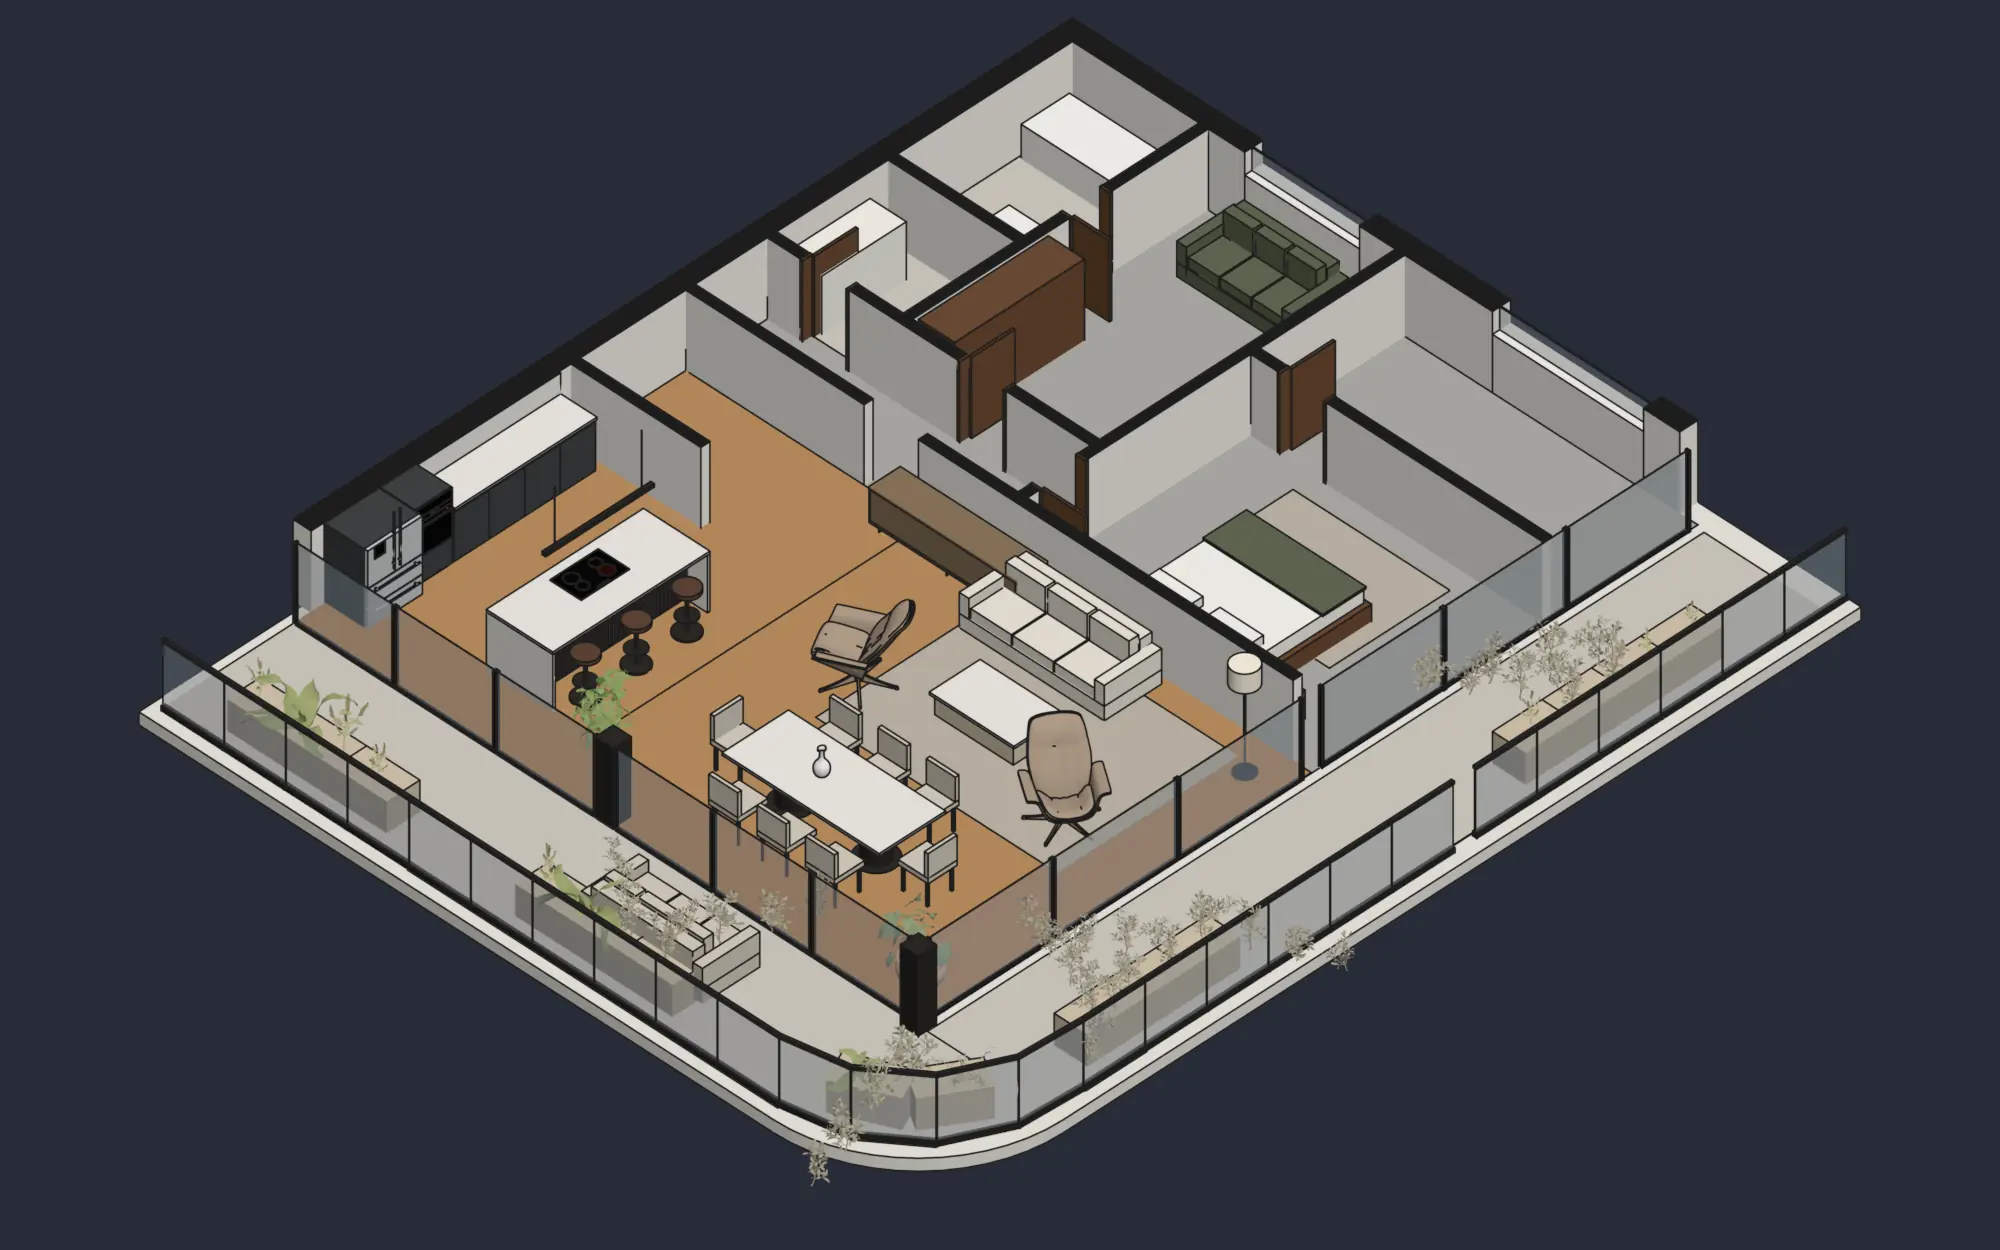
Modelling
The actual model, from concept to sheet: architecture, structure and MEP.
Coordination and QA/QC
Structure and MEP checked against each other, clash by clash, before anything reaches the site.
Families, templates and standards
Parametric, tested, documented. Your office’s standard, encoded once, and the team trained to run it.
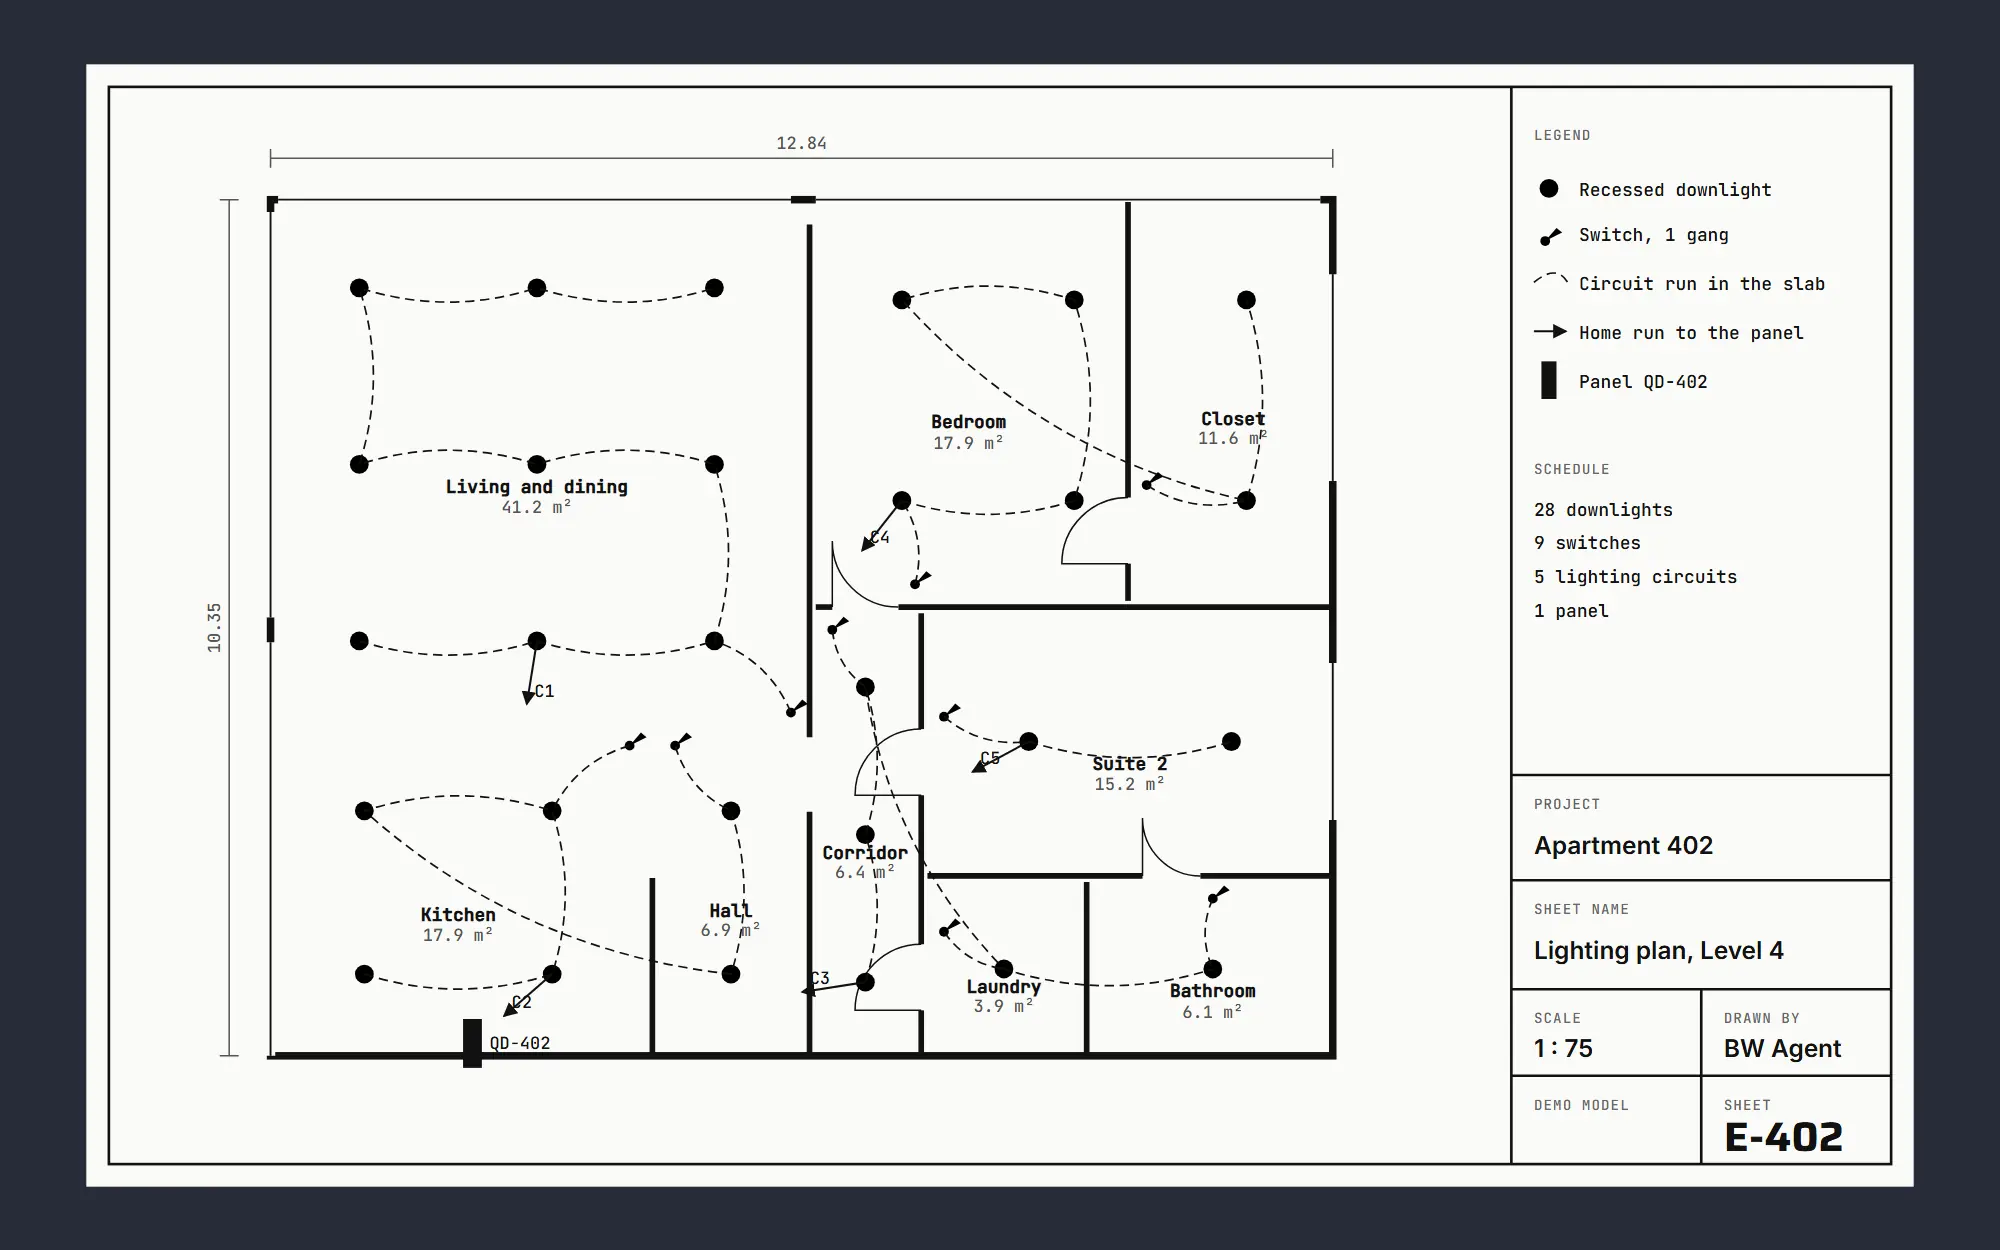
Documentation
Sheets and dimensions that come straight from the model, so they stay right when it changes.


BW Tech
Tools that ship.
BW Agent
betaSee BW AgentAsk. It changes the model.
An assistant docked inside Revit. Ask in plain words and it reads the model, changes it and answers, in English or Portuguese.


How many rooms does apartment 402 have?
Apartment 402 has 8 rooms on Level 4, 128 m² in total. The largest is the living and dining room, at 41 m².
Split the master suite with a wall and an 80 cm door, then lay oak plank in the living room, kitchen and hall.
Added a 4.85 m wall and a Door 800 x 2100: the suite is now a bedroom of 18 m² and a closet of 12 m². Applied Oak plank 20 mm to 3 rooms, 66 m².
Need help? Contact support: support@bwstation.com
BW Library
liveSee BW LibraryYour families, one drag away.
Your office’s families in one library inside Revit. Search, drag into the view, done.


 LibraryConnected to Revit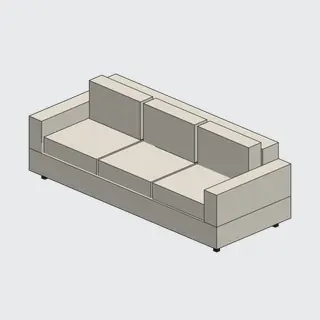
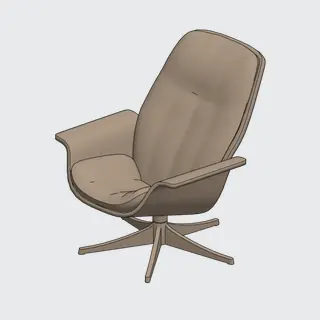
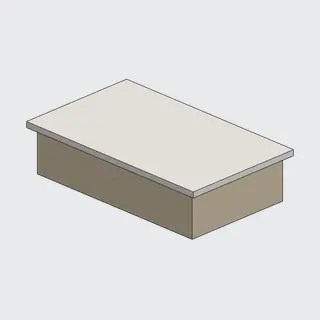
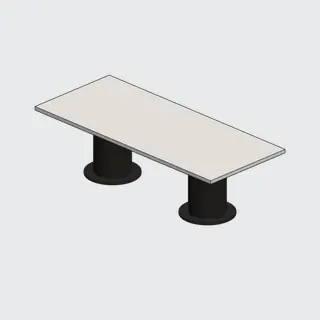
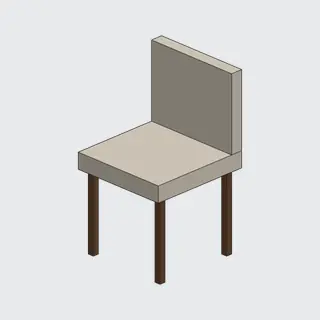
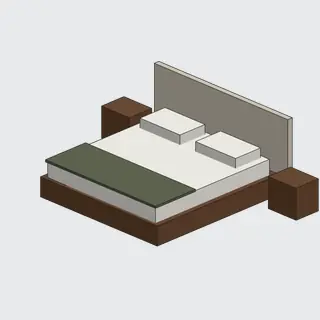
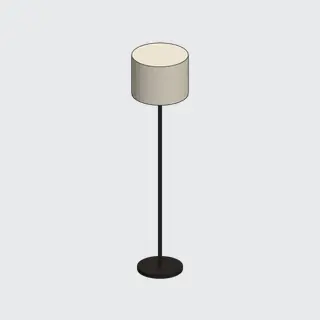


Type to load
2400 mmRevit version2025
Opens inRequires Revit 2025 or newer
Size412 KB
Type count3
FolderFurniture
Related
Same folder, same Revit category.


Preparing the load…Receiving the family…Checking active document…Loading into Revit…
Load complete
Loaded Sofa 3-seat 2400 mm into the active document.

Family Builder
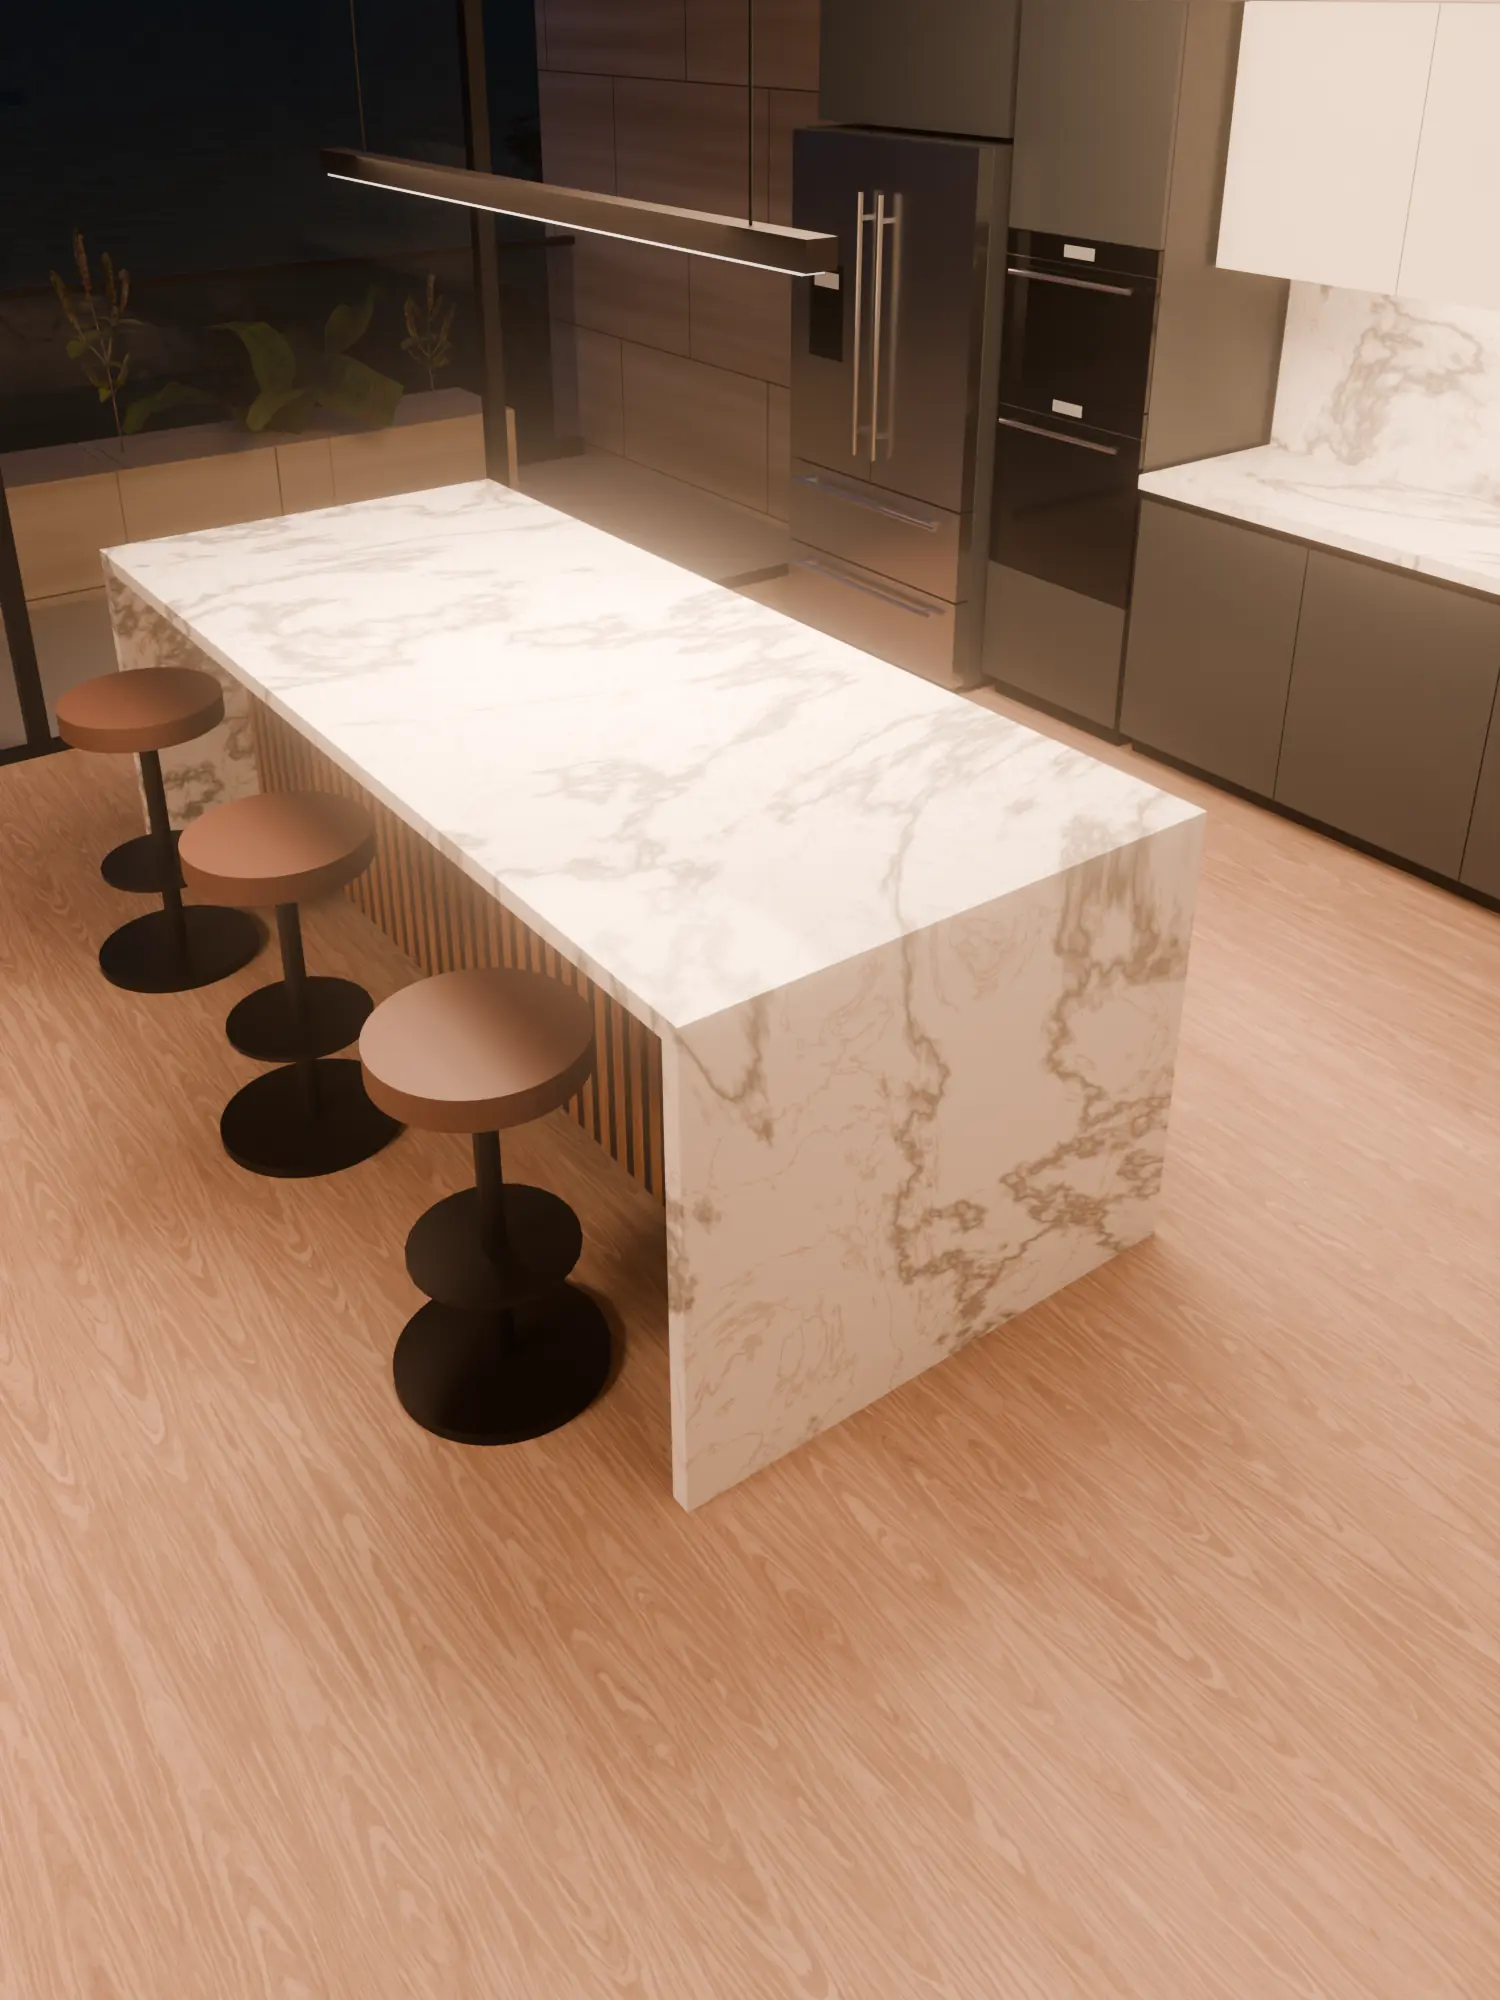
soonTalk to usFamilies built for you. From parametric to realistic.
Appliances, furniture and stone countertops as Revit families, to your standards. Today our studio builds them; the app comes next.

- 01 Parametric
- 02 Realistic


Kitchen island · Calacatta marble


Apartment 402 · Level 4
 BW Station
The technical studio inside your model.
The ecosystem
Three worlds.
One Station.
BW Projects
We build.
Architecture, engineering, BIM coordination, QA/QC.
BW Tech
We create.
Software, AI, plugins, automation.
BW Education
We teach.
Courses, training, workshops.
Let’s build.
Tell us what the project needs.